Jozlyn Hildebrand

BEDS4
BATHS2 full 1 partial
SQUARE FEET2,340
MLS#20260667
STATUSActive
PROPERTY TYPEResidential - Single Family
SUBDIVISIONNone
SCHOOLWiggins-MTV District
Property Description
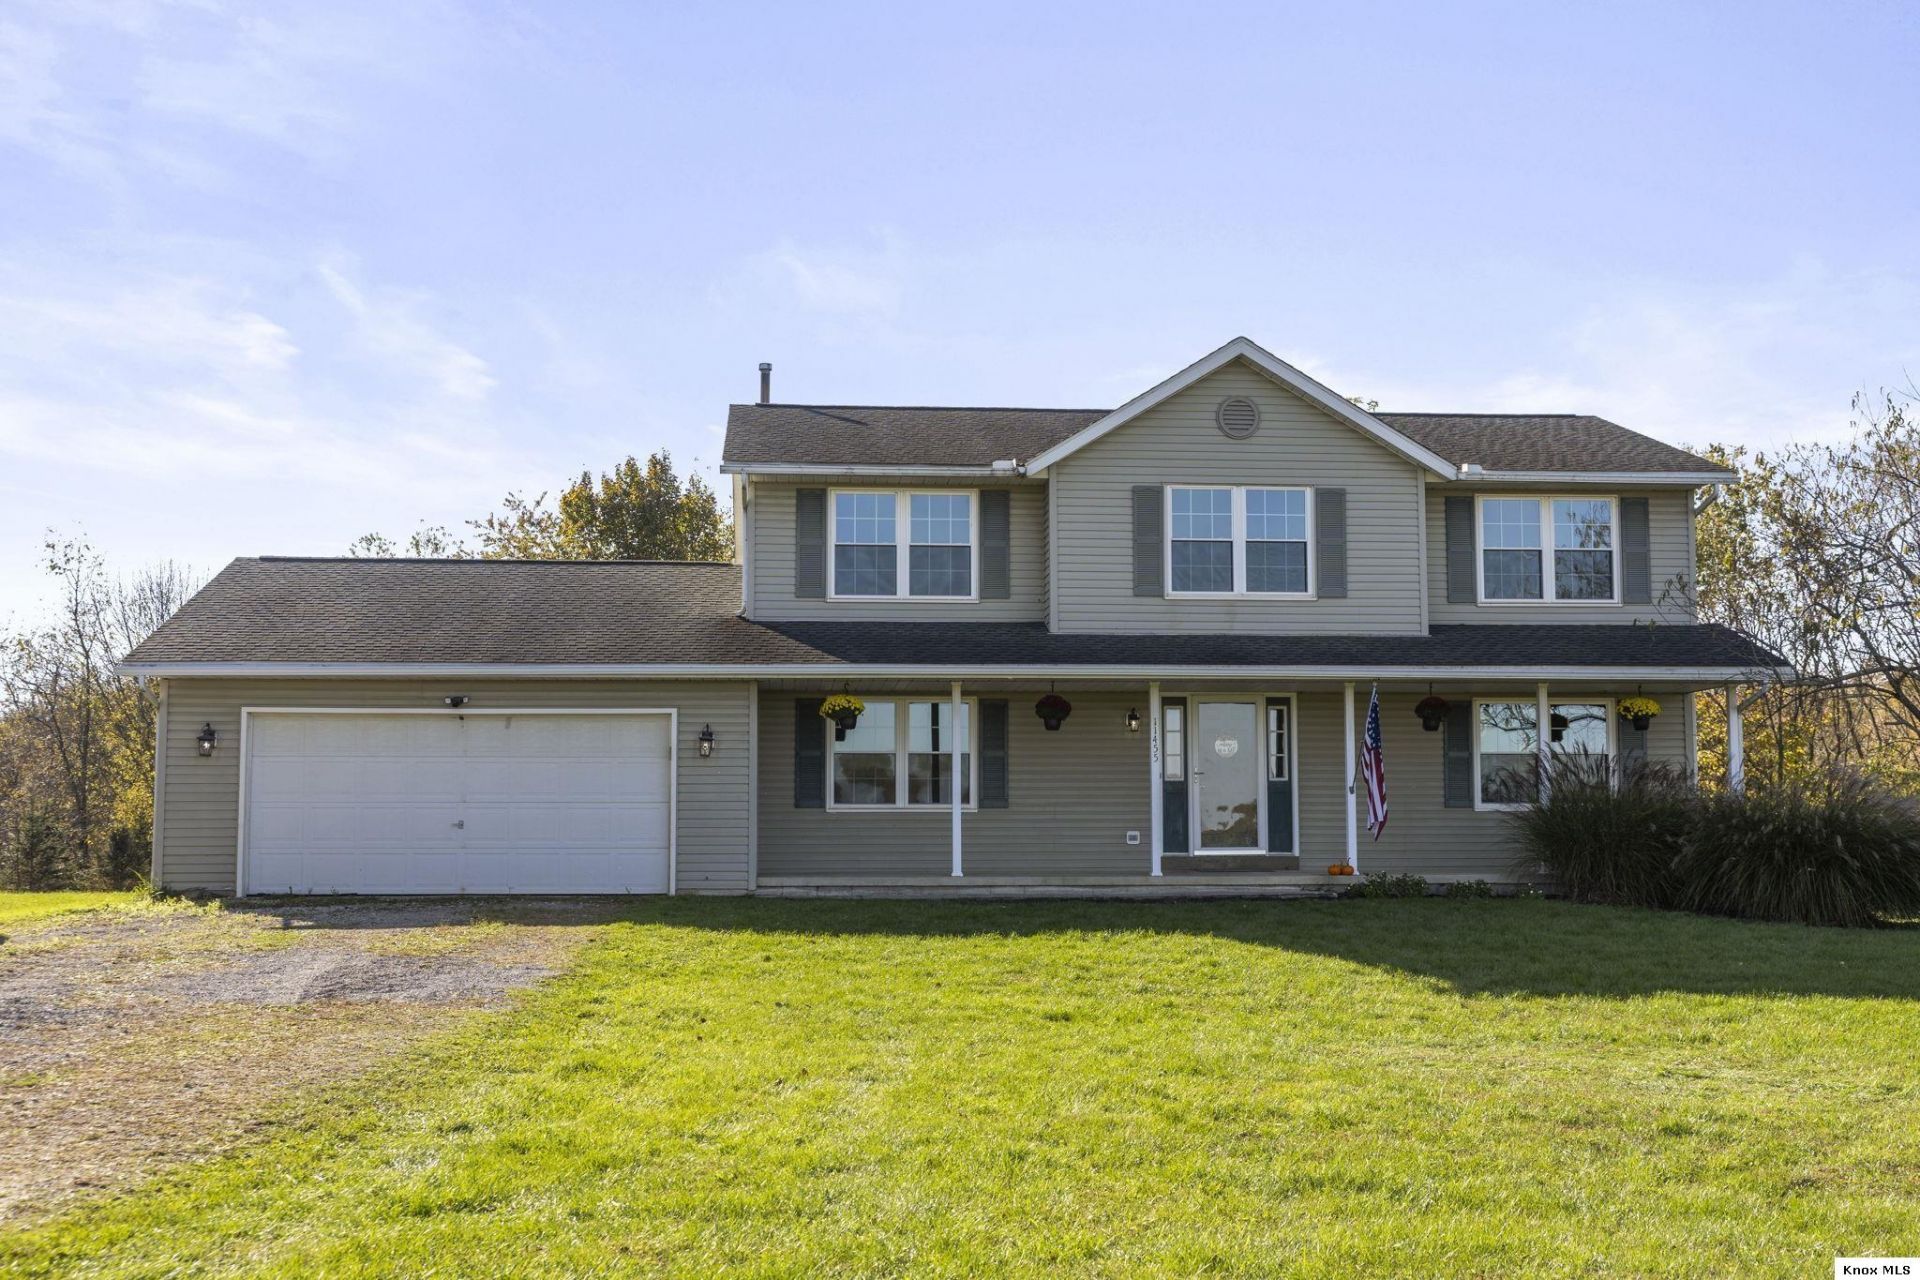
Envision moments rocking on the covered front porch, a garden taking root in the open field, and the tree line glowing gold at sunset. This is 11455 Colwill Road, four acres of open sky and mature woods in Gambier, Ohio, with no HOA telling you what to plant, build, or raise. Dinner starts in the 2020 Amish-built maple kitchen, with custom cabinetry on every wall, pull-out cutting boards, and a double oven. The spacious dining room's windows frame the woods and yard perfect for entertaining. Upstairs, the primary suite has a private full bath and walk-in closet, and three more large bedrooms share a second full bath. The main floor adds a living room, den/office, half bath, and main floor laundry. The full, dry basement is ready for a playroom, theater, or extra living space. The big-ticket updates are done: a new roof in 2014, triple-pane, double-hung windows in 2015, and a 2016 conversion from propane to natural gas with a new furnace, water heater, and heat pump. Every bathroom was remodeled in 2020, fresh paint and luxury vinyl flooring were added in 2020 and 2026, and a reverse osmosis system delivers clean drinking water. Built in 1996, the 2,340-square-foot home also includes a two-car attached garage with extra extension for more storage, deck, and shed. Located in the Mount Vernon City School District, an easy drive from Kenyon College and Mount Vernon shopping. Schedule your private showing today.
Property Features
Property Type: Residential - Single Family
Basement: Yes
Basement: Crawl Space, Full
Cooling: Central Air
Heating: Forced Air, Natural Gas
Home Style: 2 Story, Traditional
Lot Size: 4.00 Acres
Roof Type: Shingle
Stories: 2.0
Taxes: $5,092
Year Built: 1996
Feature Descriptions
Appliances: Dishwasher, Double Oven, Garbage Disposal, Hot Water Tank-Owned, Microwave, Range Hood, Range Oven, Refrigerator, Reverse Osmosis-Owned, Water Filter, Water Soft. Owned
Driveway: Gravel
Exterior: Vinyl
Extras: Deck, Patio
Flooring: Ceramic Tile, Wood Floors
Laundry: Main Floor
Lot: Level, Wooded
Lot Dimensions: 4 acre(s)
Parking Notes: Garage Attached
Sewer: Septic
Water: Well
Local Schools
School District: Wiggins-MTV District
Listed By / Shown By
Listed By
Agency Name: e-Merge Real Estate Champions
Agent Name: Eva Gaylor

Shown By
Agent Name: Jozlyn Hildebrand
Agent Phone: Cell: (937) 657-4180
Agency Title: Key Realty

Estimate Your Payment
Estimated Payment
$ 3,219.30 per month $2,656.46 Principal & Interest $424.33 Property Tax $138.51 Homeowner's InsuranceChange Payment Information
Privacy Policy / DMCA Notice / ADA Accessibility


This site is hosted, designed and copyright
© 1994 - 2026 by
Delta Media Group, Inc. -- Patent Pending --
Agency License Information: 1-877-539-7589 | Ohio Lic# REC.2010002888 6800 W Central Ave #B, Toledo, OH 43617 | Michigan Lic# 6505366134 8040 Summerfield Rd, Lambertville, MI 48144 | Indiana Lic# RC52400106 3029 W Smith Valley Rd #211, Greenwood, IN 46142 | West Virginia LIC# 010306 Erin Rickman, Broker. 410 Market St #3, Parkersburg, WV, 26101 | Colorado LIC# EC.100108419 603 Rood Ave, Grand Junction, CO 81501 | Nevada LIC# B.0146350.LLC 9190 Double Diamond Pwky, Reno, NV 89521 | Florida LIC# CQ1073507 16638 Mooner Plank Cir, Wimauma, FL 33598 | Illinois LIC# 481014661 640 S Washington St. Suite 212, Naperville, IL 60540
11455 Colwill Rd | MLS# 20260667
This single family home located at 11455 Colwill Rd, Gambier, OH 43022 is currently listed for sale with an asking price of $474,900. This property was built in 1996 and has 4 bedrooms and 2 full and 1 partial baths with 2340 sq. ft. Colwill Rd is located in the None subdivision within the Wiggins-MTV District school district. Search None real estate on jozlynhildebrand.ikeyrealty.com today.